
OPEN TIMES
Your Next Chapter Begins Here
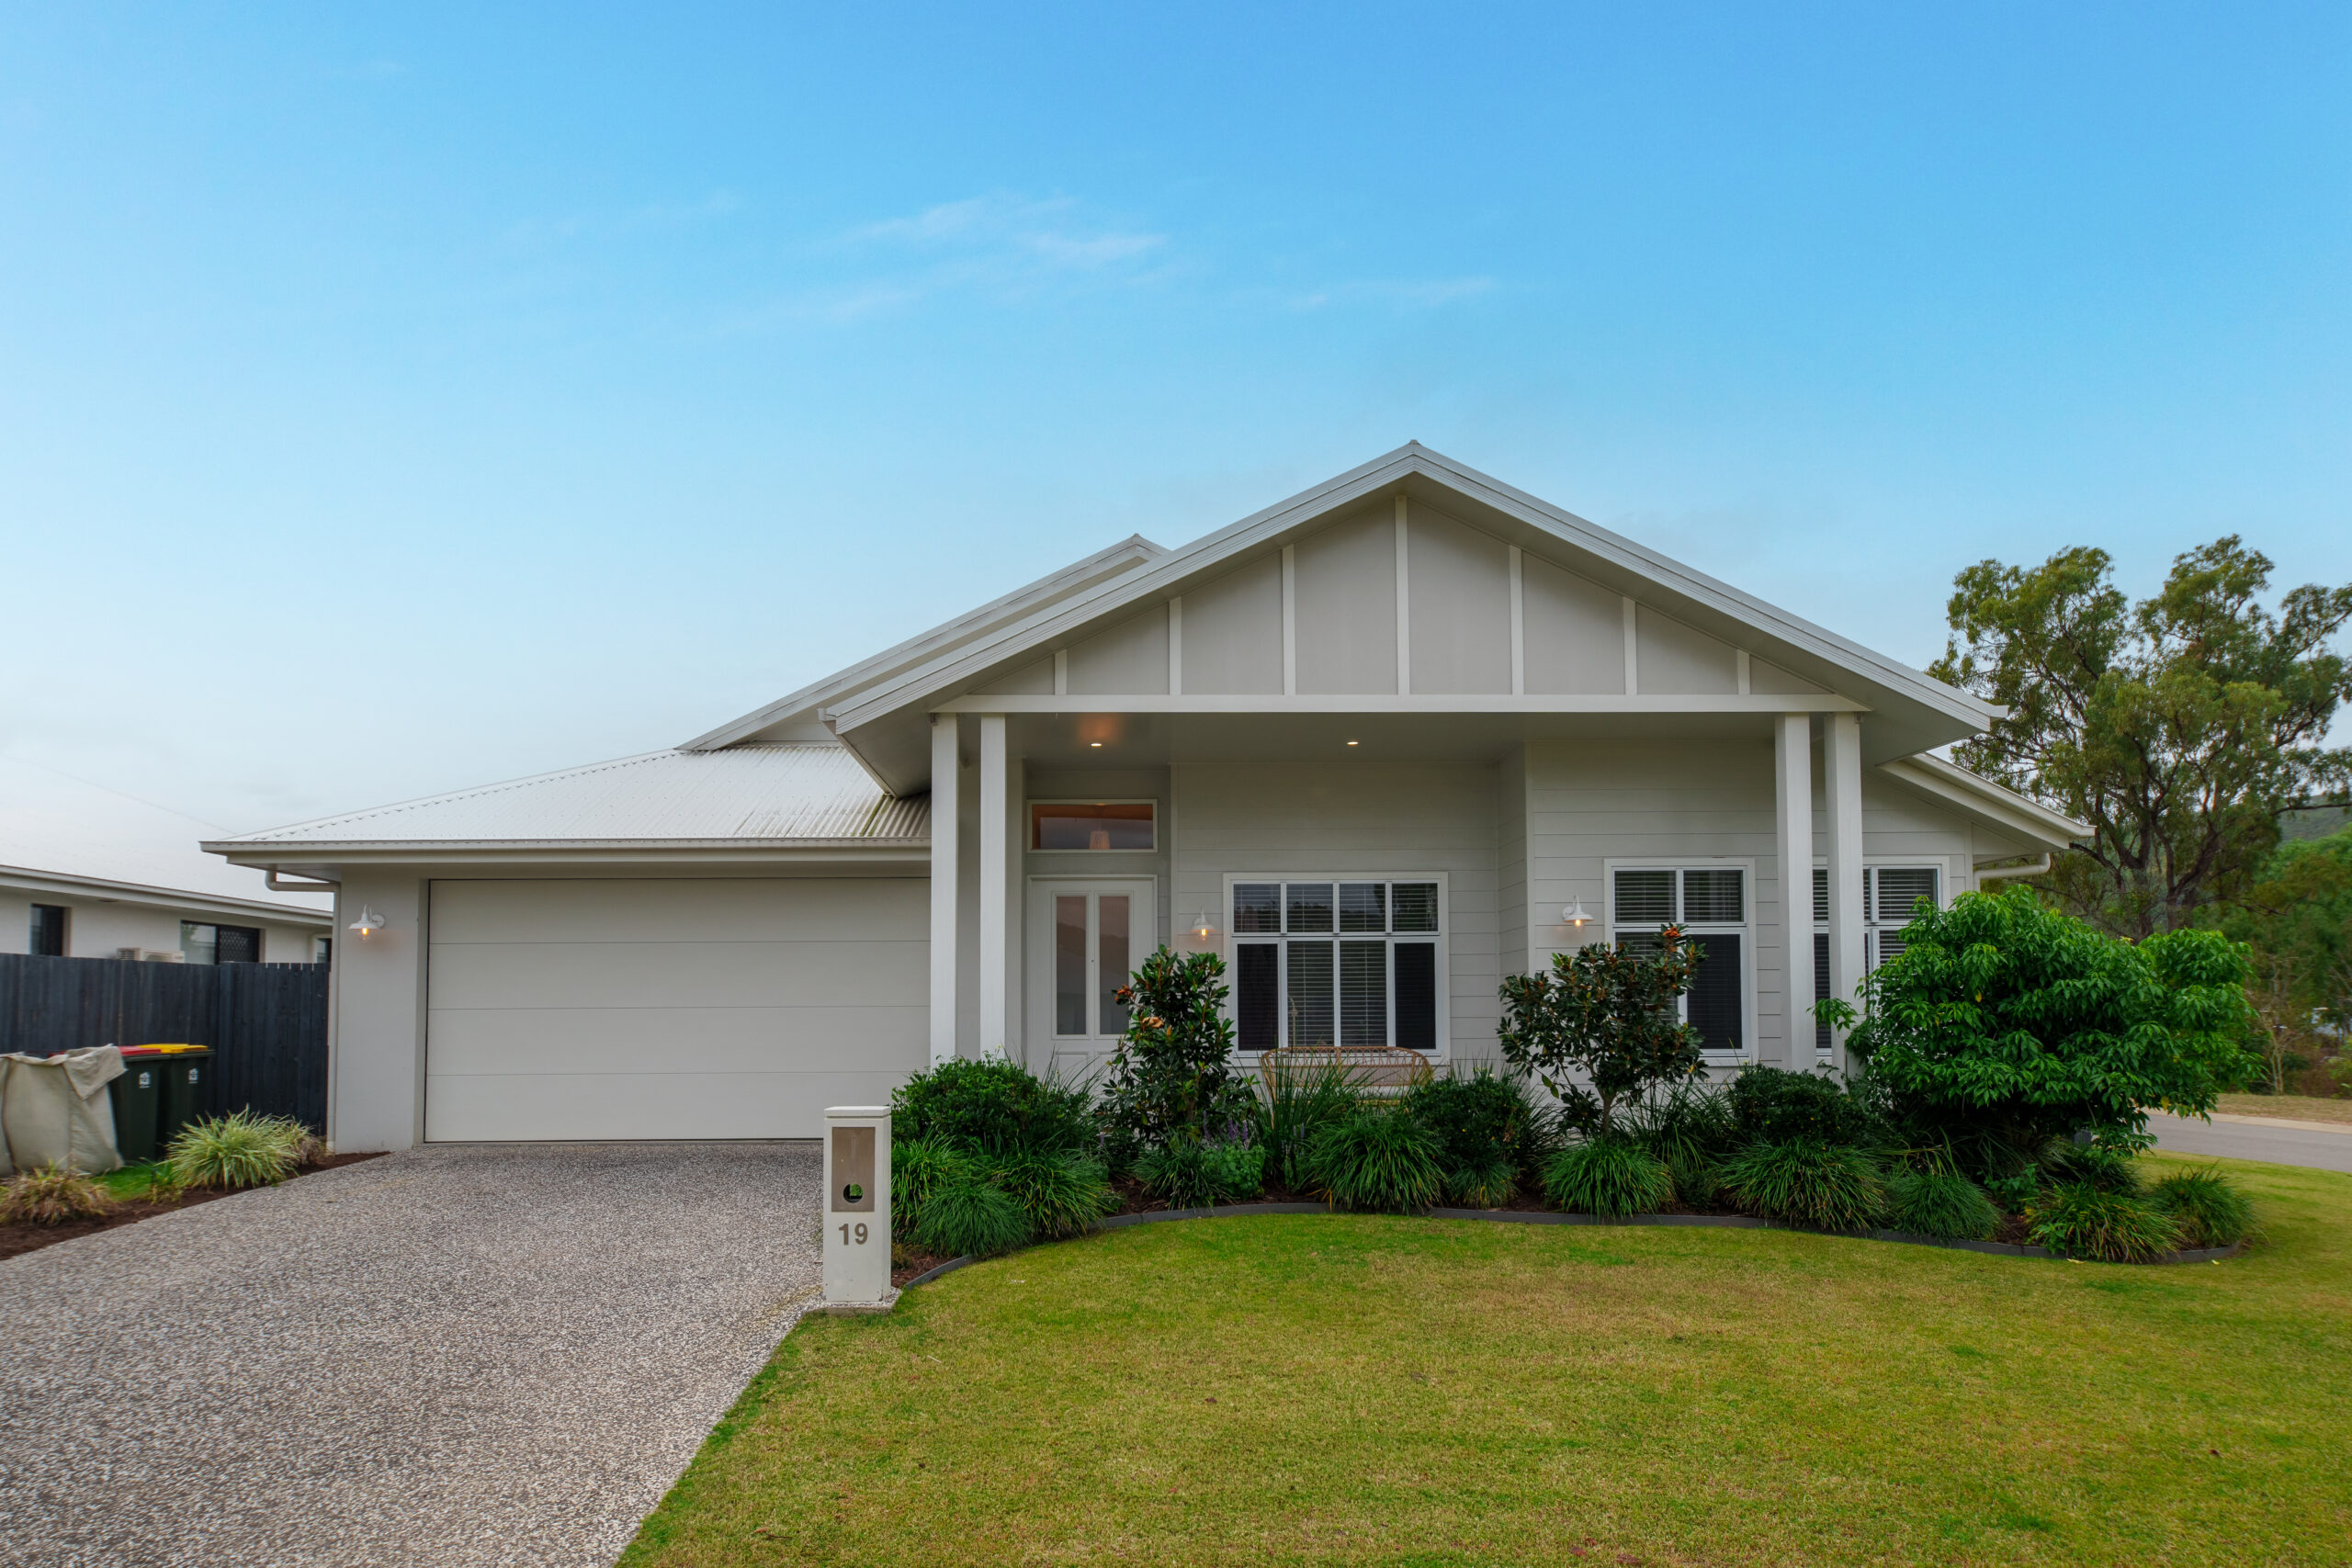
This beautifully designed family home offers the perfect blend of space and style, with four bedrooms, two bathrooms and two living areas.
A wide frontage and Magnolia-lined gardens create a warm first impression, with an elevated entry featuring a statement beaded chandelier. A white barn door leads to the children’s retreat.
To your right, the children’s wing includes a spacious rumpus room, three bedrooms with study nooks, and their own stylish bathroom with an open shower and bathtub.
At the centre of the home, the open-plan living and dining area features cathedral ceilings and three oversized skylights, filling the space with natural light. The modern farmhouse kitchen includes beautiful white cabinetry, a gas cooker, a scullery and a large pantry.
A second lounge sits privately off the kitchen, accessed via a large feature barn door, creating a cosy additional living space.
Designed for practicality, the home includes dual garage access, a mud room, adjoining laundry and nearby scullery for everyday ease.
The private master retreat at the rear offers an ensuite with double shower and vanity, plus a spacious walk-in robe.
Outdoor living is exceptional, with a wrap-around alfresco seamlessly connecting via stacking doors, perfect for year-round entertaining.
Property Features
- Beautifully designed Michael Case Home family home in highly sought after Elliott Springs
- Four generous bedrooms with two modern bathrooms including bathtubs
- Two separate living areas plus a kids retreat
- Expansive open plan living and dining with cathedral ceilings
- Three oversized fixed skylights filling the home with natural light
- Modern farmhouse style kitchen with a freestanding gas cooker, large scullery and generous walk-in pantry
- Separate second lounge room with large feature barn door
- Functional mud room with direct garage access for everyday convenience
- Luxurious master retreat positioned privately at the rear of the home
- Expansive wrap around alfresco entertaining area
- Fire pit
- Seamless indoor outdoor flow via dual stacking doors
- Council approval garden shed 3m x 3m on concrete slab
- Side gate access, including double gate entry for boats or trailers
- 6kw Solar with 16 panels, 5kw inverter
- Positioned in a growing community with a new childcare centre approved within Elliott Springs
- Just a 5-minute drive to the popular Billabong Sanctuary
See all listings